







Surface roughness (assembly of microscopic irregularities forming the surface microrelief) is one of the parameters that significantly affect strength, chemical resistance, resistance to scuffing, tribological properties, and many other performances of the items.
Measuring roughness is an important stage at designing the machine parts. Existence and size of the roughness is a consequence of the chosen metal processing technology. The roughness initial parameters are changing in process of friction.
It is especially important to control and provide optimal surface roughness of the parts that are supposed to subject applying paint-and-lacquer, anti-friction, and other kinds of coatings because this is the parameter that service lifetime and adhesion (cohesion with the surface) of the applied layer significantly depends on.
The Modengy company provides a service on surface profile analysis, and microtopography.
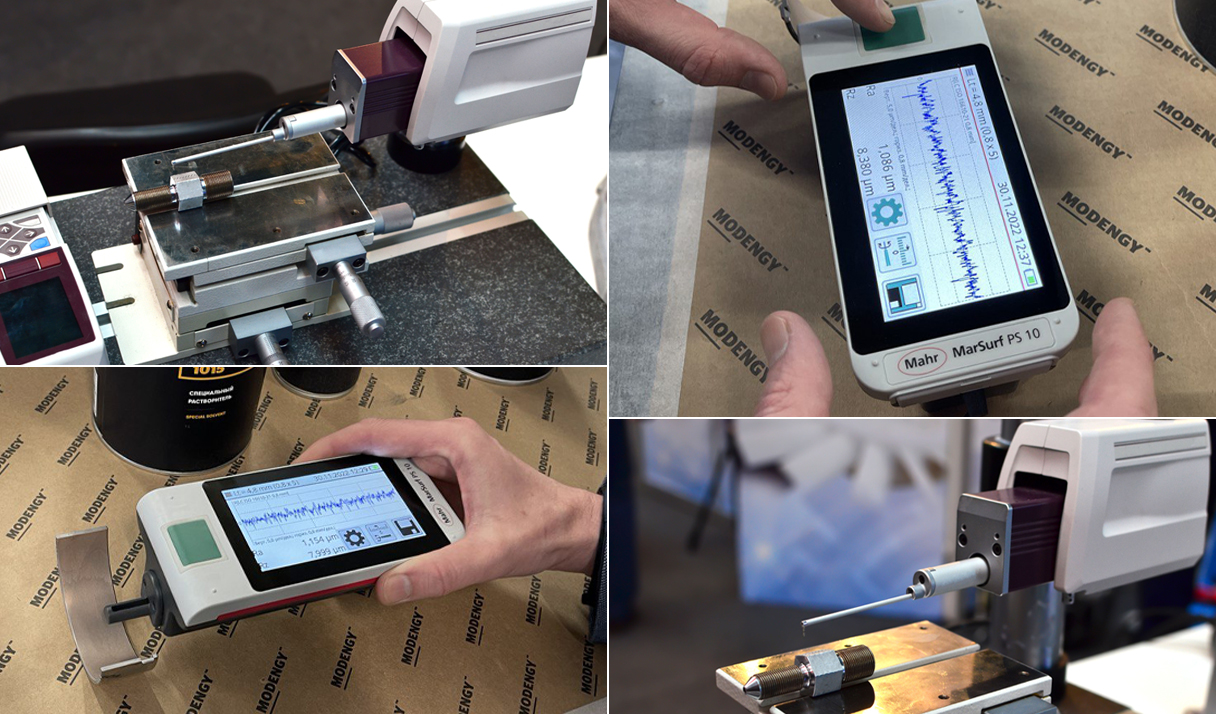
To measure roughness, profilometers (devices that explore a surface by the stylus method) are used.
They are equipped with a thin diamond needle that is moving perpendicularly to the surface under exploration, and detects all caves and peaks. The signal from the needle is amplified and analyzed to present the parameters of the arithmetical mean of the profile deviation, height of profile irregularities according to several points, and other data. Also, the graph of the surface irregularities is formed and displayed out on a screen.
In order to gain the most accurate results, surface roughness measuring is carried out several times, and the received values are made average.
For further information about the given service, you can contact us on the link below.